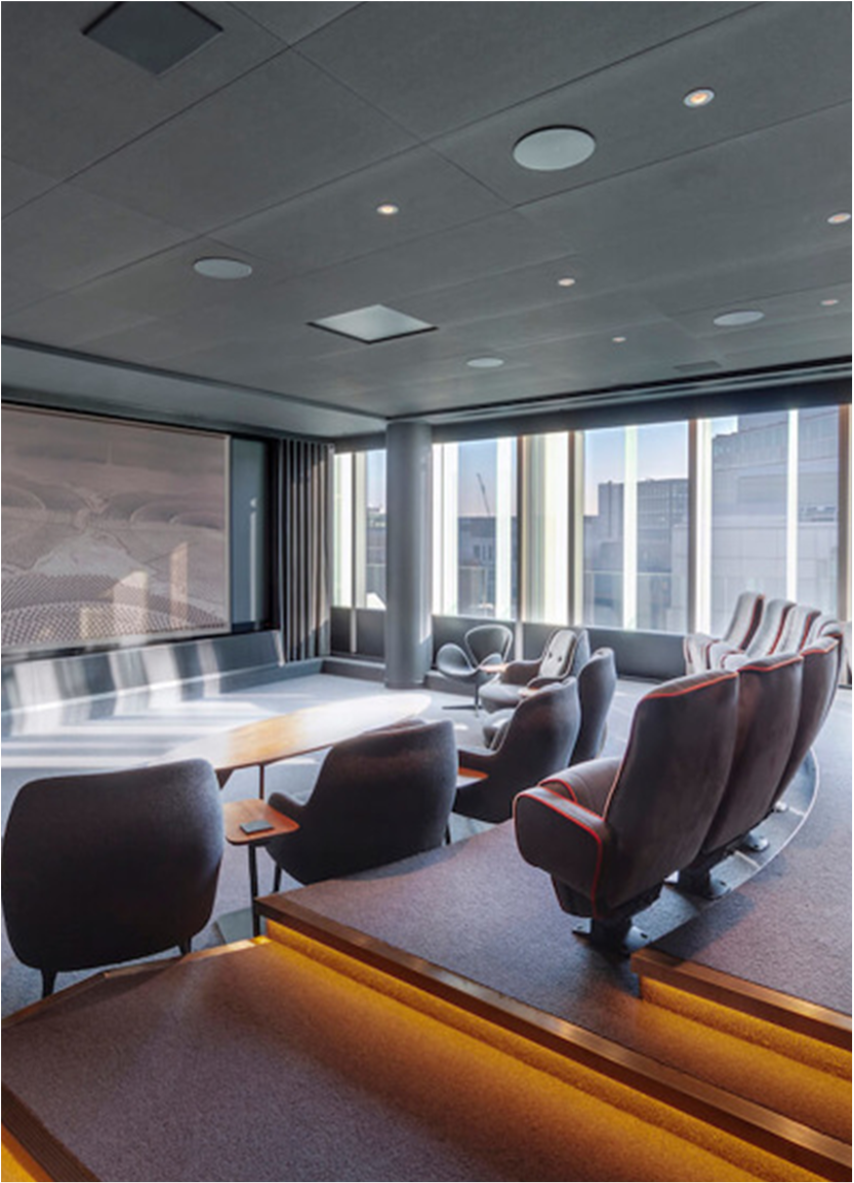
28 Chancery Lane
- Size: 75,000 SQFT
- Client: Framestore
Project overview
Instructed to provide Project Management services for the CAT B fit out design, procurement and delivery for a new HQ. The new premises enabled Framestore to consolidate five separate offices and teams within a new, design led and dynamic primary office in London’s Mid Town. The project provided Framestore open plan working spaces, high specification Audio Visual suites, in house MER and SER capabilities and social driven break out spaces enabling the company to maintain their market leading outputs within the Film and Television formats.
Key Challenges & Solutions
- Management of numerous stakeholders
- Concept to occupation within 12 months
- Critical services installations and testing
- Critical systems transfers